Reading the architecture
Lift up
your eyes.
Everything about this building is arranged to make you look upwards. That was the point.
What you are looking at
Early English Gothic,
built in 1866.
St Thomas was designed by the architect Laurence Booth, paid for through the generosity of Thomas Openshaw of Primrose Hill, and consecrated in December 1866. It has been on the National Heritage List for England, at Grade II, since 1966.
Those are the facts on the record. What follows is simply what you can see if you stand still and look — from the churchyard, from the roof, and from the air.
- 1866Consecrated
- Grade IIListed since 1966
- BoothArchitect
- OpenshawBenefactor
01
The spire
A finger pointing
away from itself.
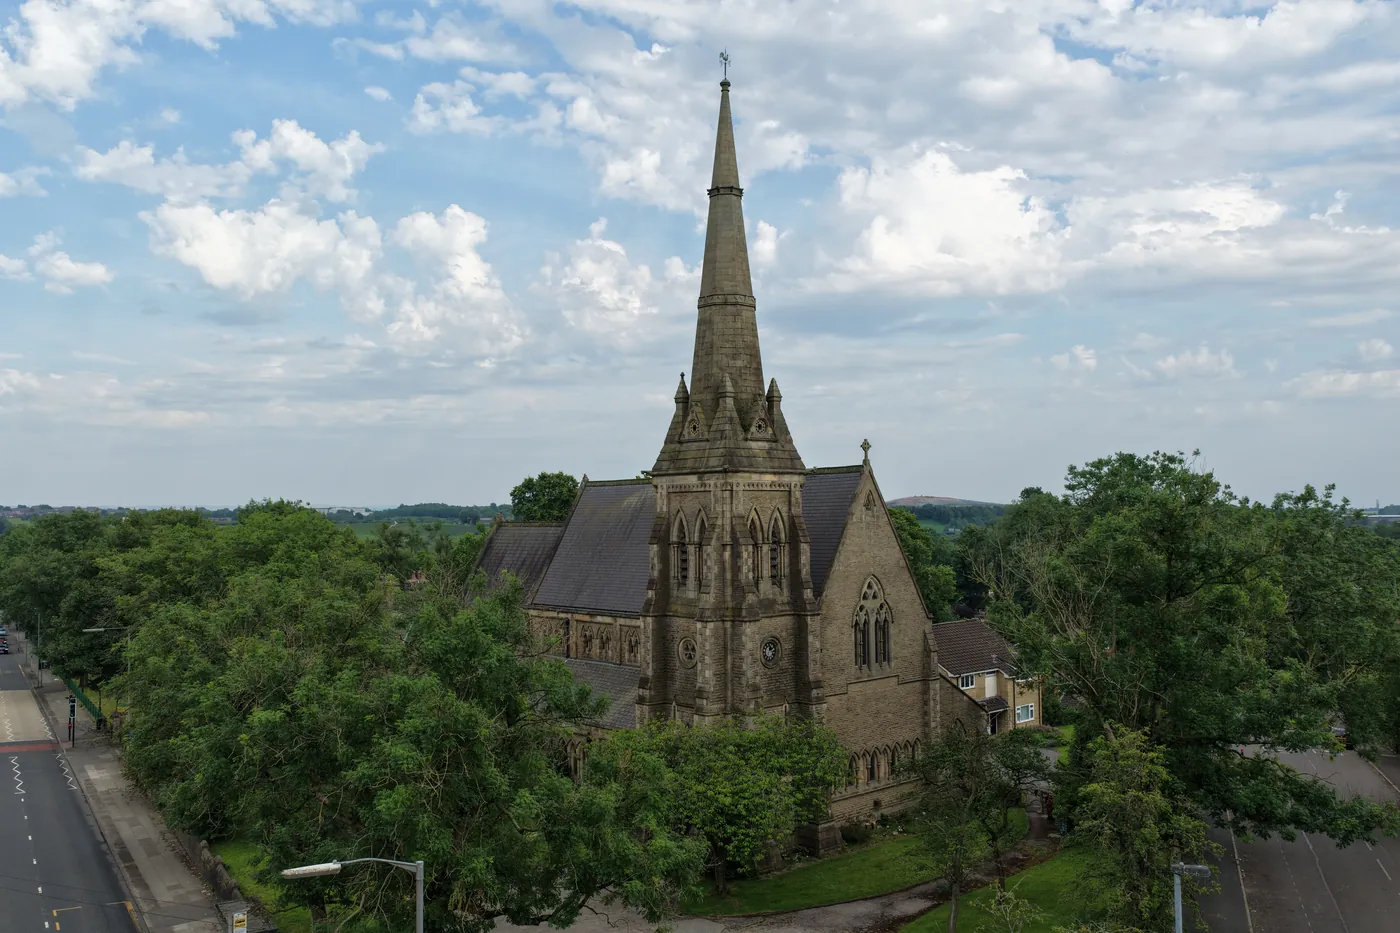
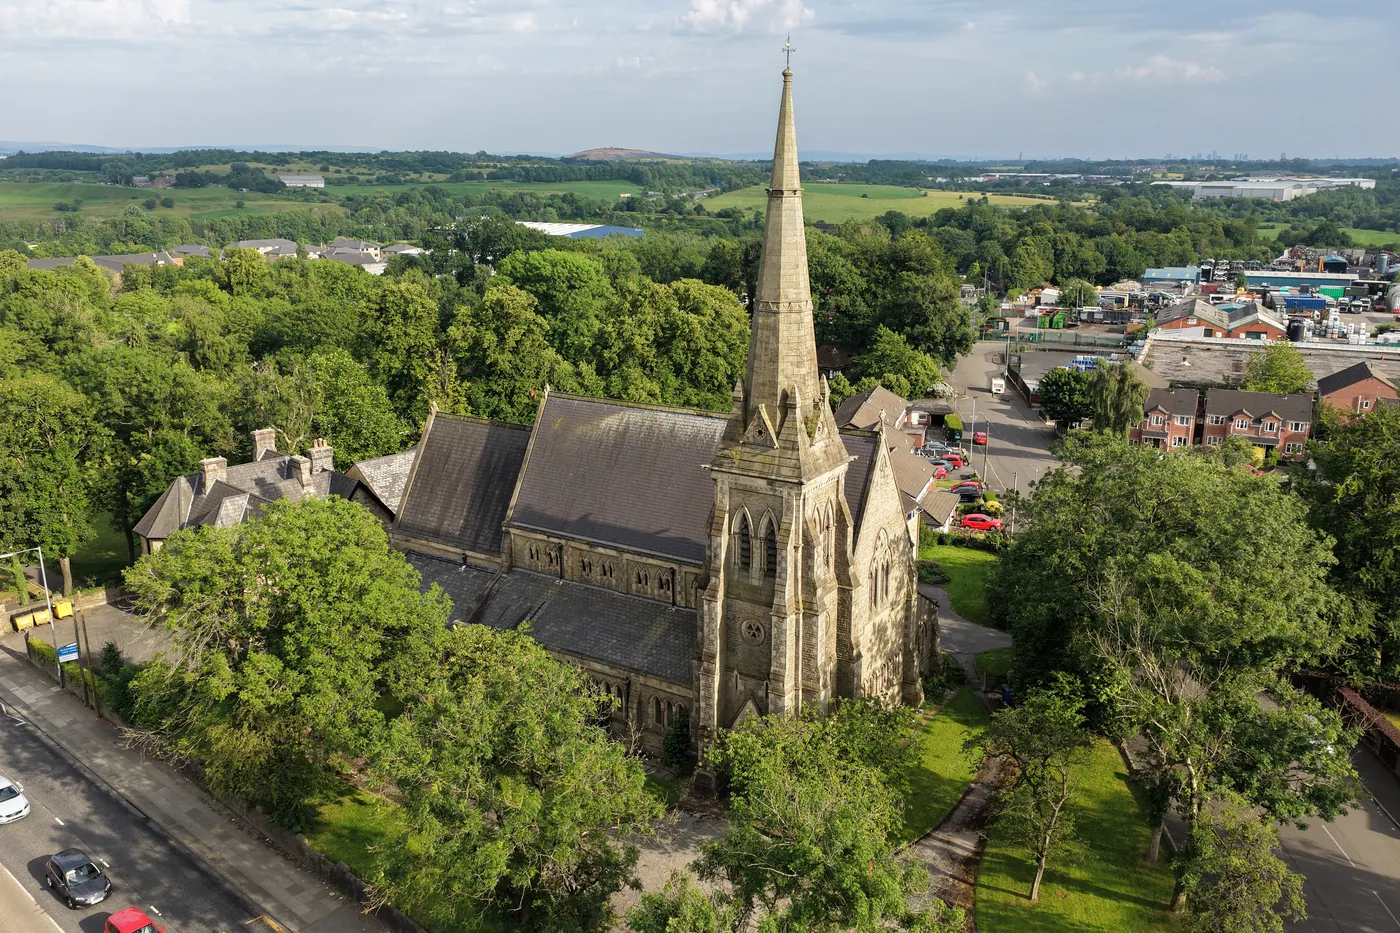
A spire is an expensive way to enclose nothing at all. It shelters no congregation, stores nothing and seats no one. Every stone in it had to be cut, hoisted and set by hand, at height, in Lancashire weather.
It exists for one reason: it can be seen. From the end of a terraced street, from the far side of the valley, from the top deck of a bus — the spire says that something is happening here, and it says it without a single word.
Notice what it does to you. You cannot photograph it without tilting the camera up.
02
The tower & the town
Built to be the tallest
thing in the street.
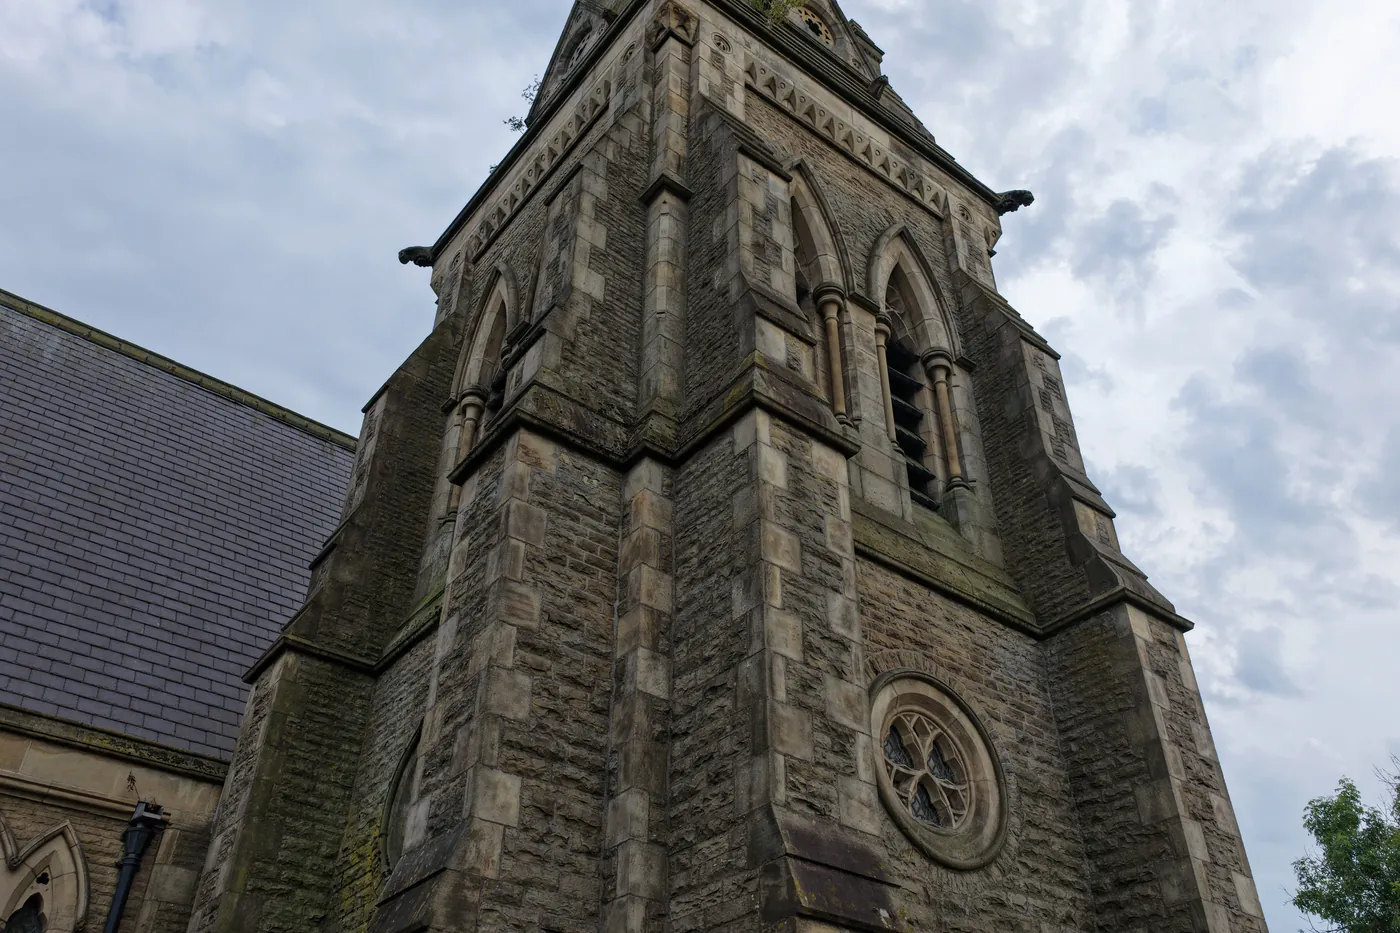
Stand at the base of the tower and look straight up: a wheel of stone tracery, then the belfry openings, then nothing but sky.
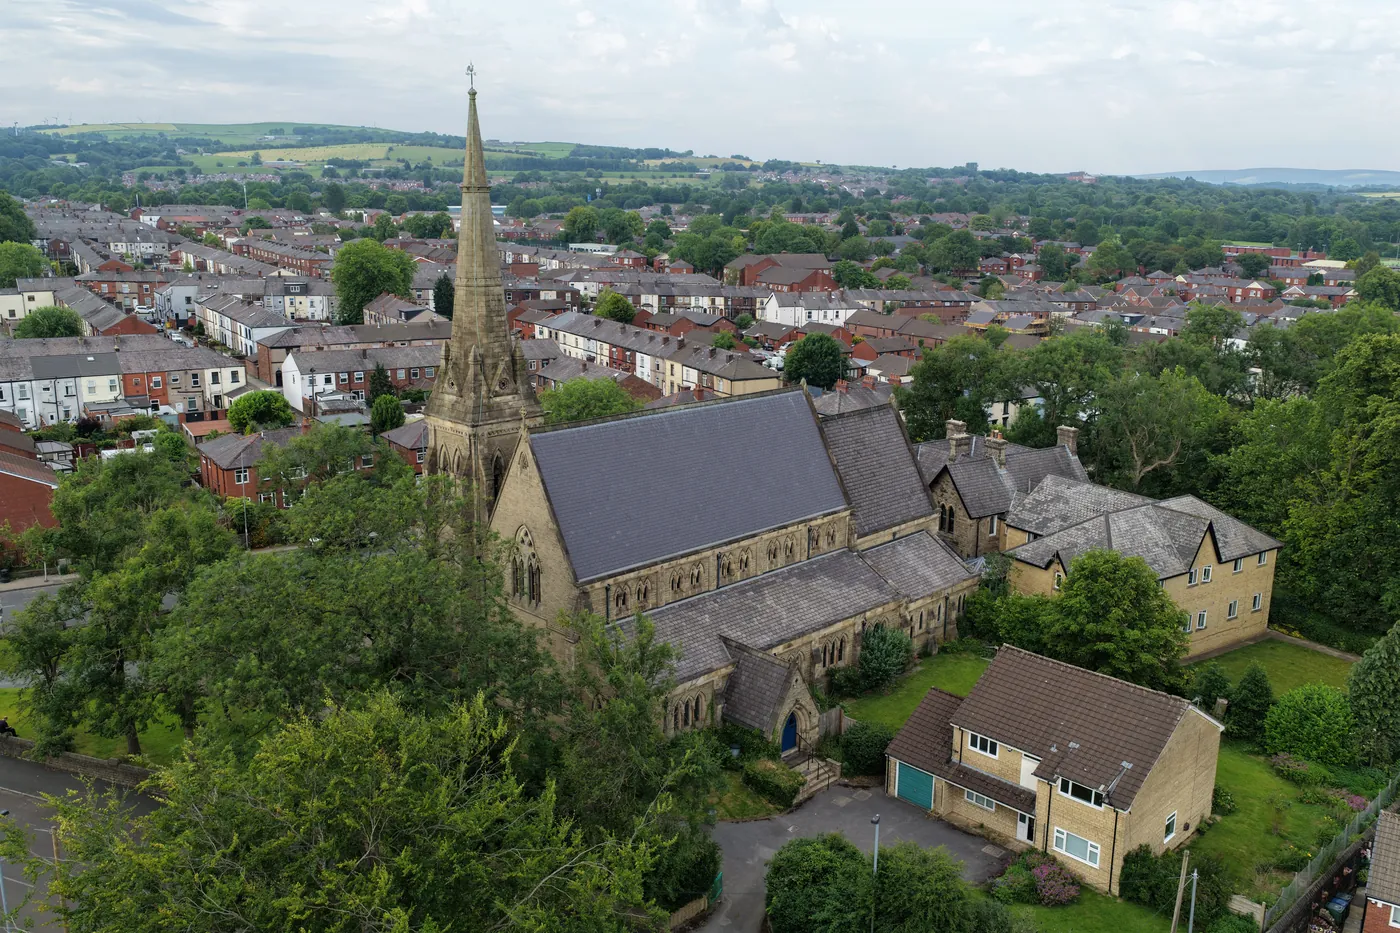
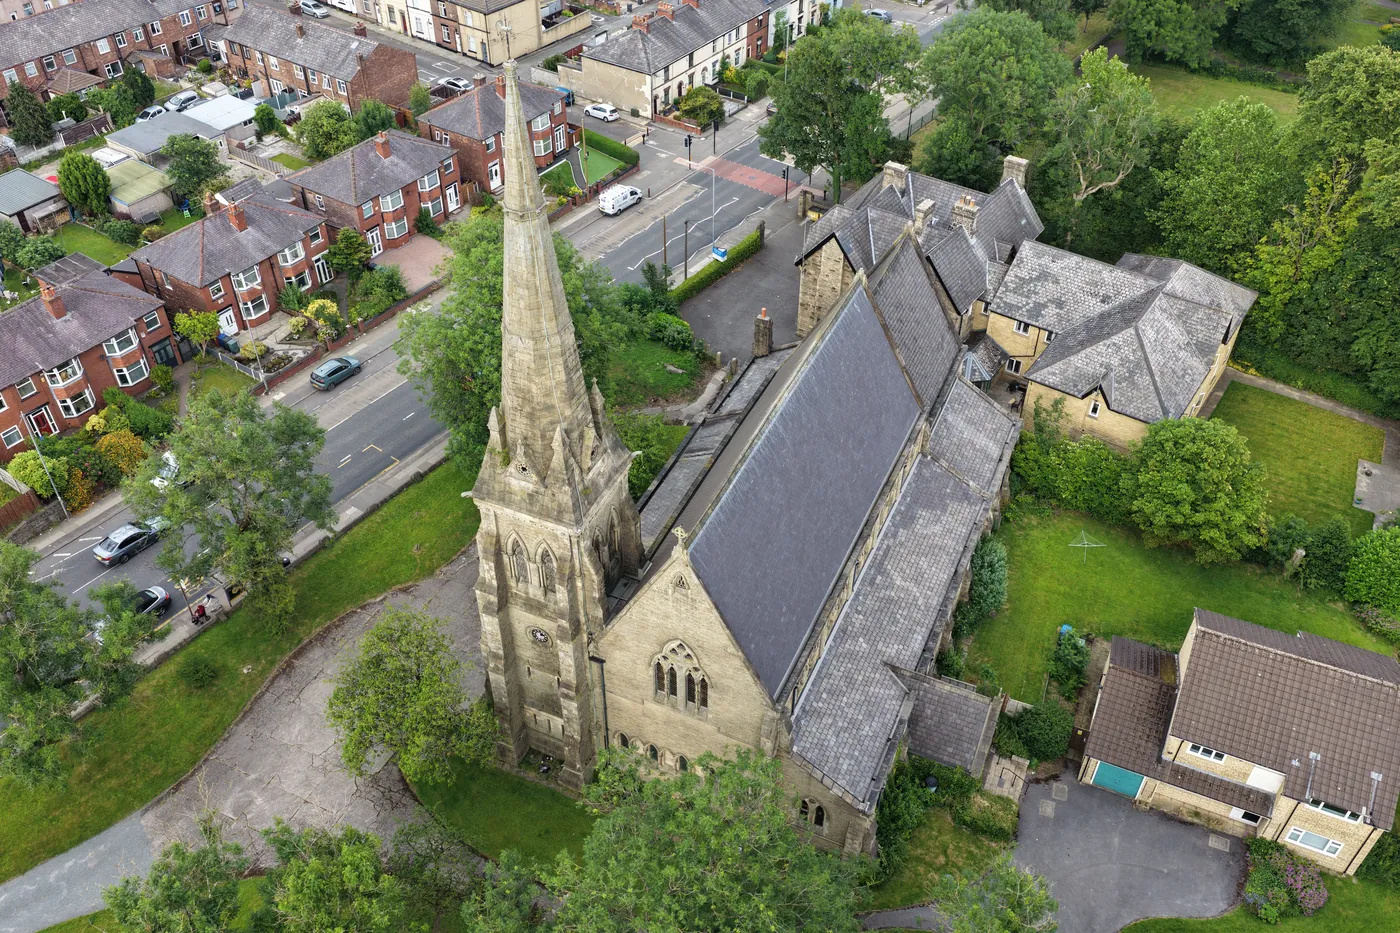
Rise a hundred feet and the reason becomes obvious. St Thomas sits in a dense grid of terraced housing, and it was placed to be visible from every one of those streets. From above you can see the negotiation clearly — slate roofs at one scale, and then this, at quite another.
Victorian Bury did not put its finest stonework where the money was. It put it where the truth is.
03
The stonework
Rhythm, repeated
until it sings.
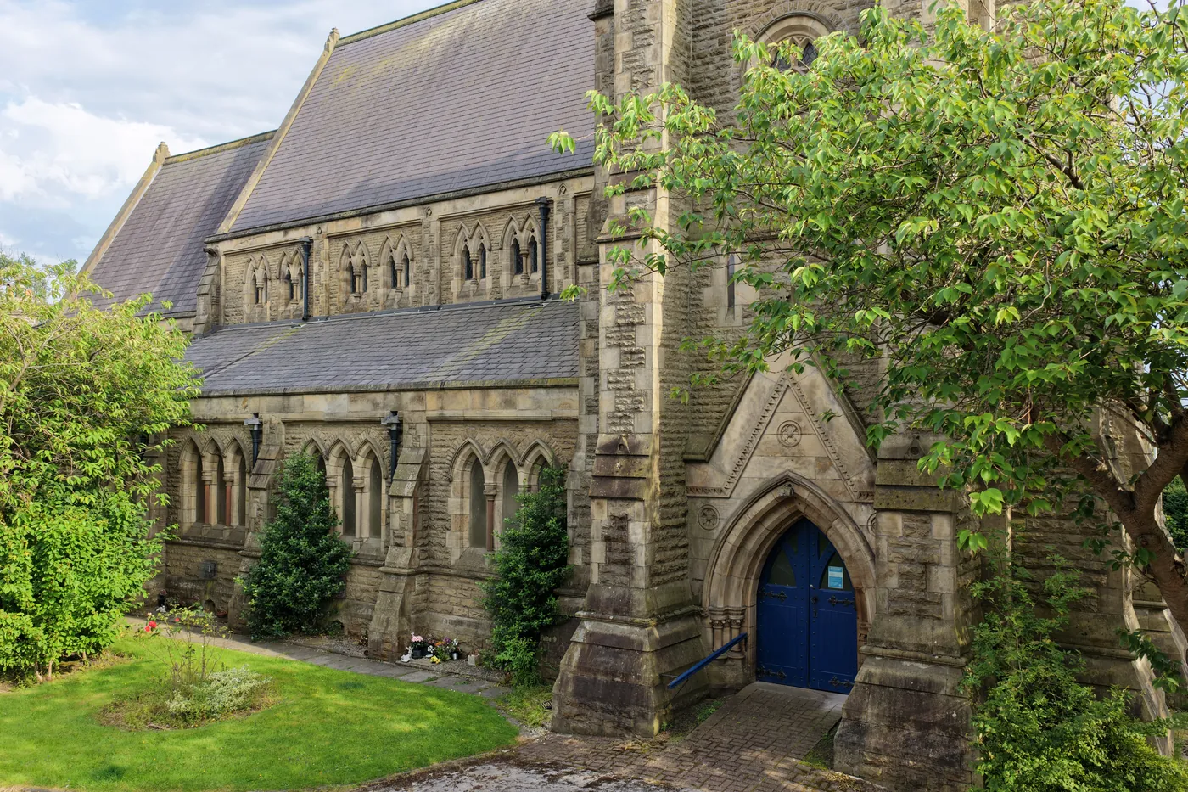
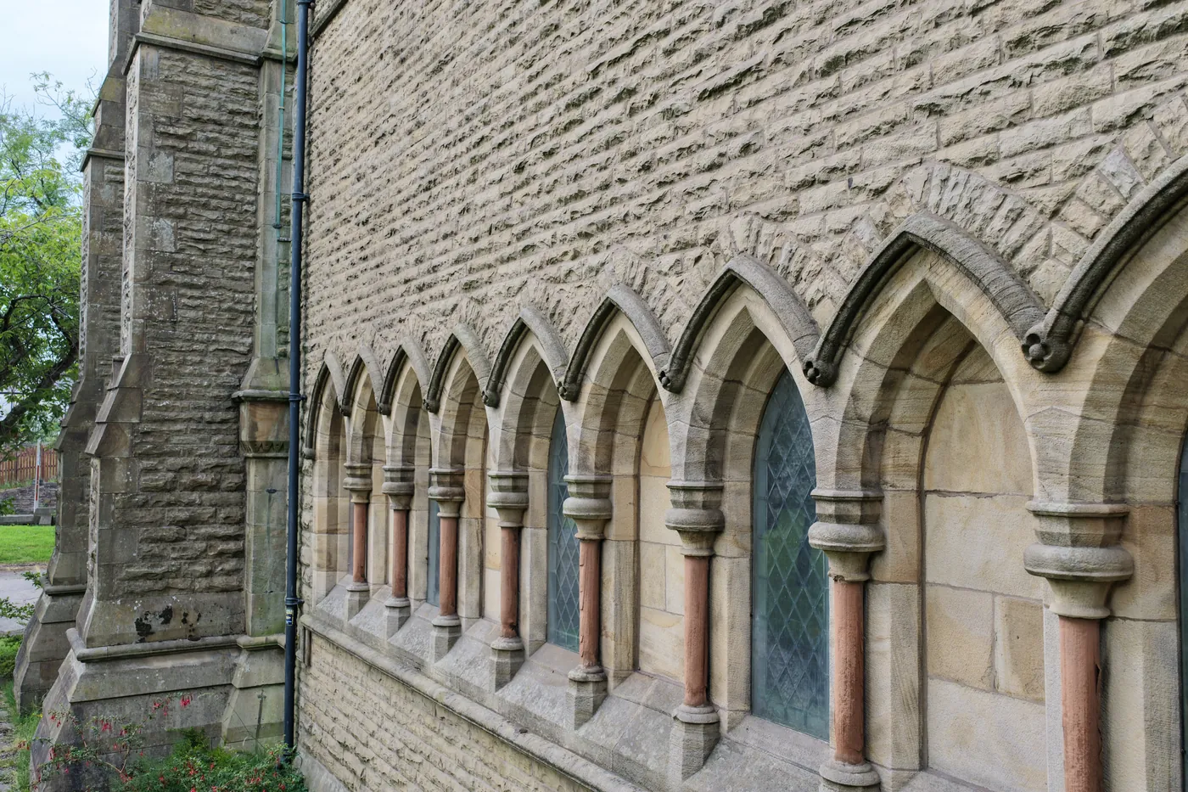
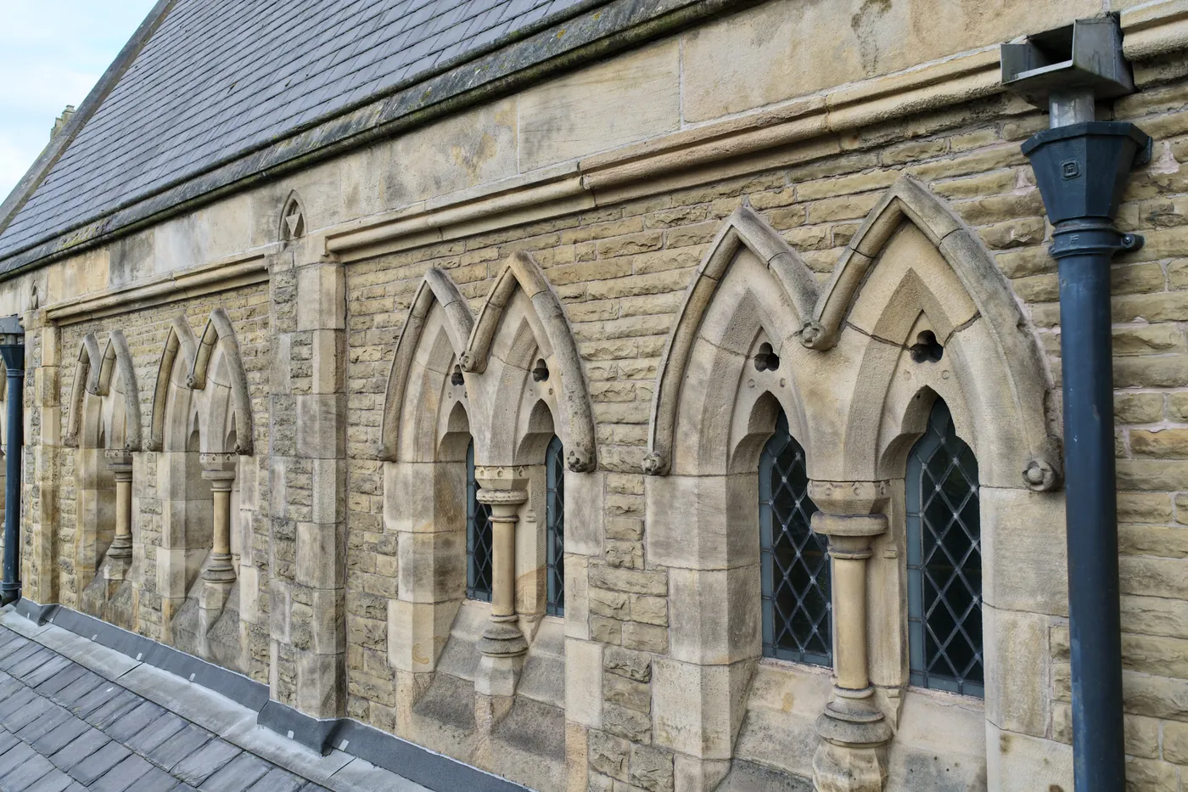
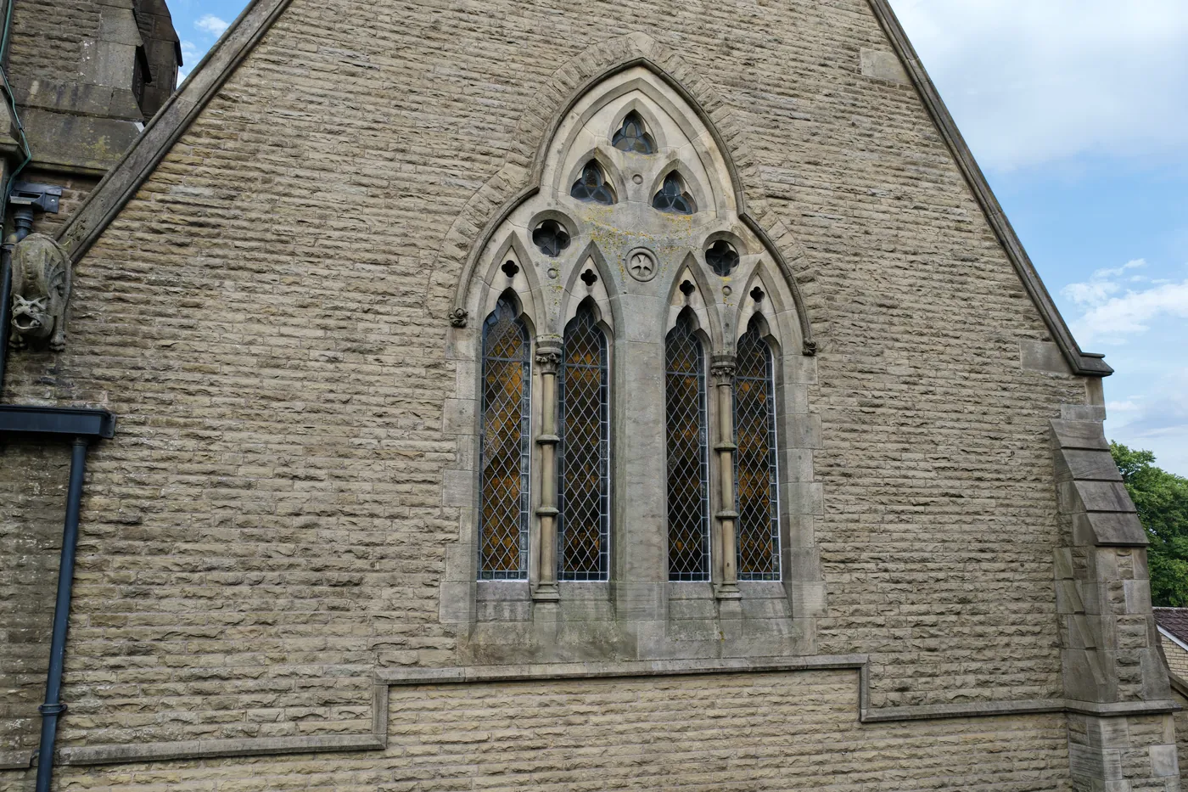
Walk the outside wall and count. Arch, shaft, arch, shaft, arch — a run of pointed openings carried on slender polished columns, each with a carved cap, each cut to match the last. Above them the clerestory does the same thing again in a lighter key.
None of this repetition was cheap. Every capital is separate work; every shaft was turned and set by somebody who had to get it exactly right. The effect is deliberate: the eye is carried along the wall and then lifted, the way a phrase of music carries you to its last note.
04
Where no one is watching
Finished anyway.
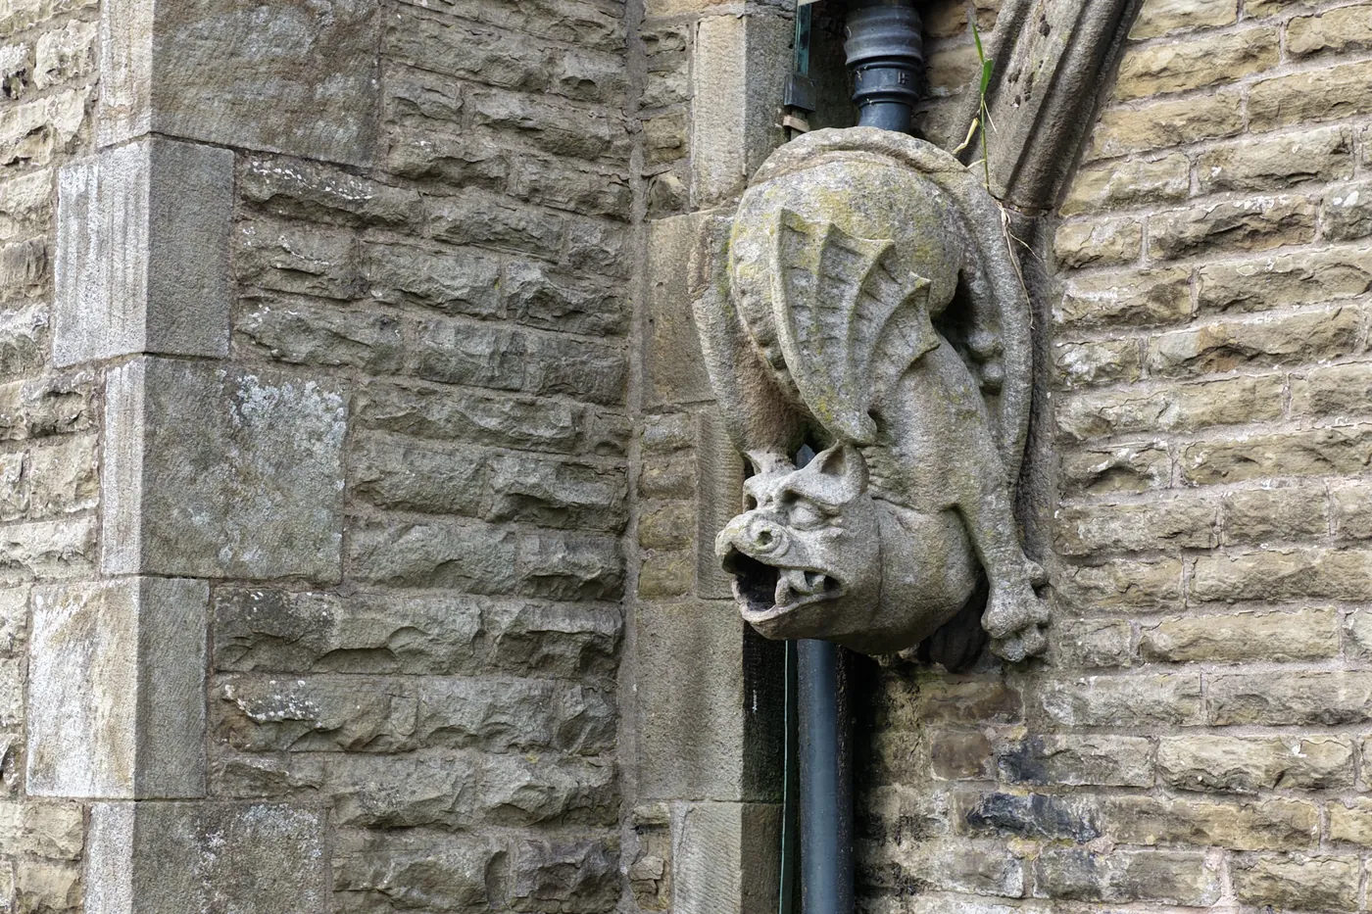
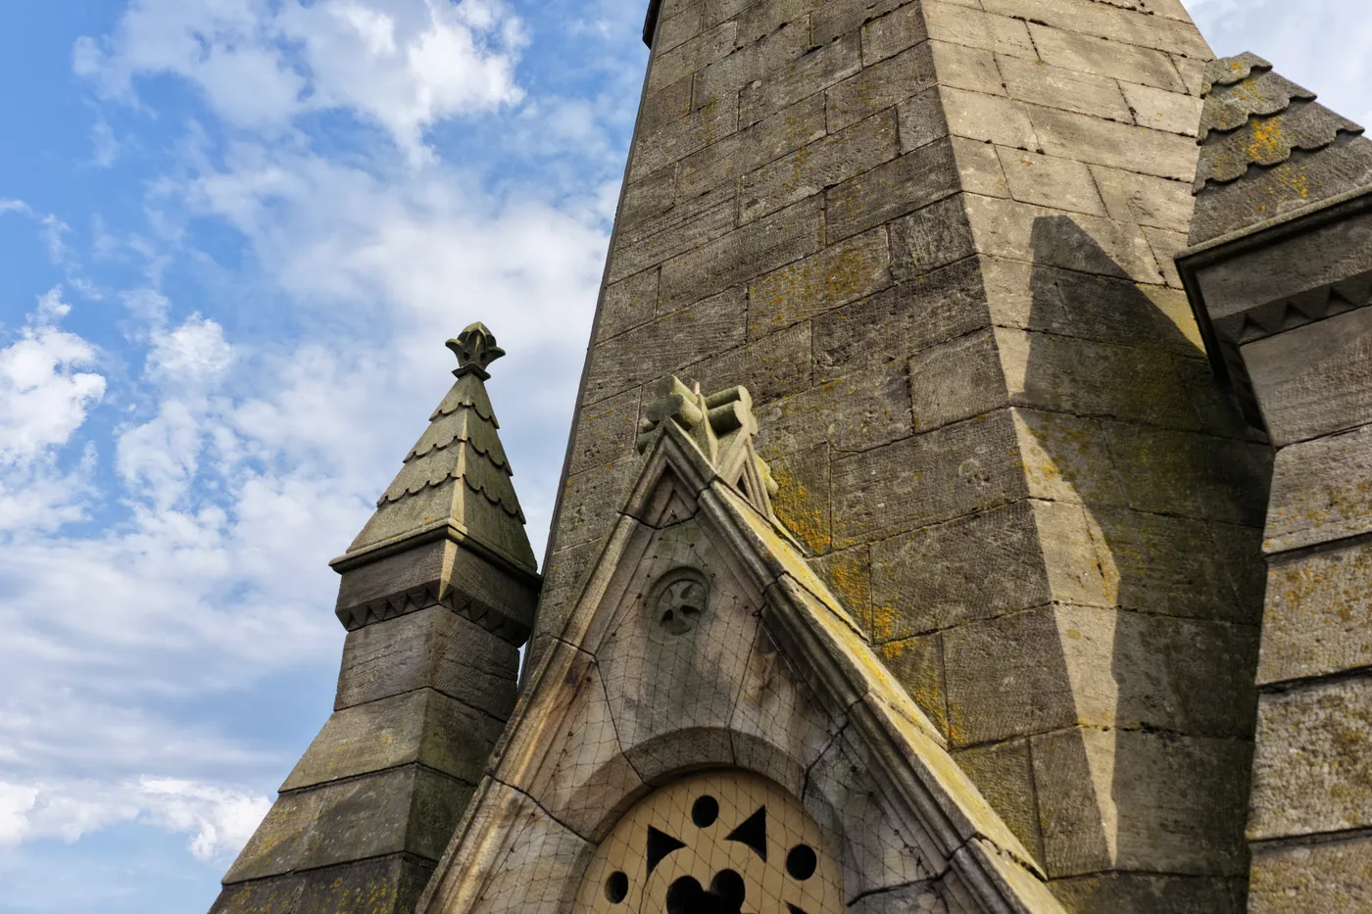
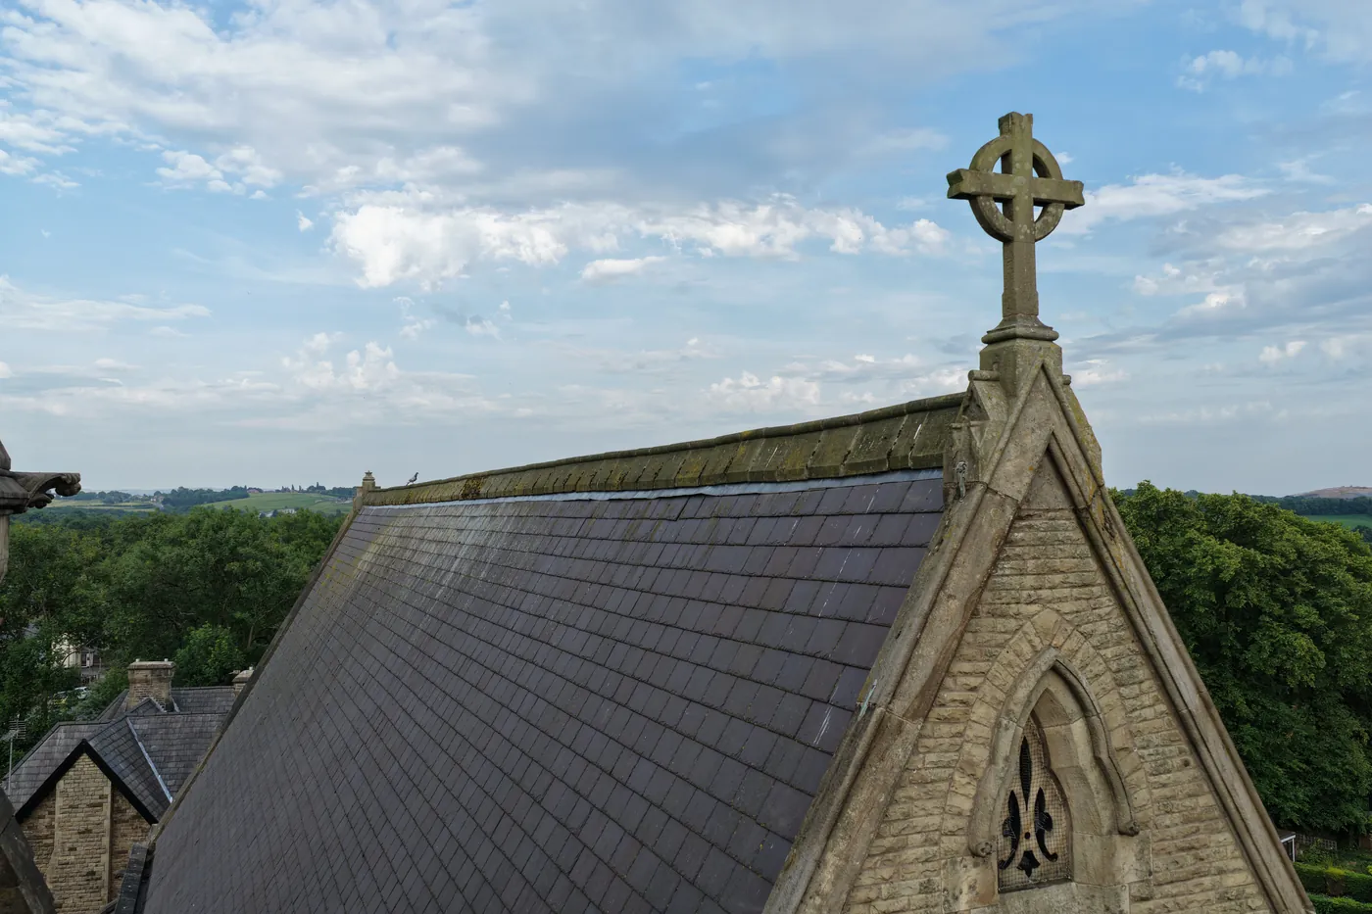
These three pieces of stone have something in common: from the ground, at normal walking pace, you will never really see any of them.
A winged beast leans out of the wall to throw rainwater clear of the stonework — a job a plain pipe would have done. A carved figure sits at the foot of the spire, dozens of feet above the nearest pair of eyes. A cross crowns the far gable, angled at the sky rather than the street.
Somebody paid for that work. Somebody spent days on it. And they did it knowing that almost nobody would ever look.
That is the whole argument of this building, cut into a wall: the work was never for us.
05
The threshold
And then, a door
anyone can open.
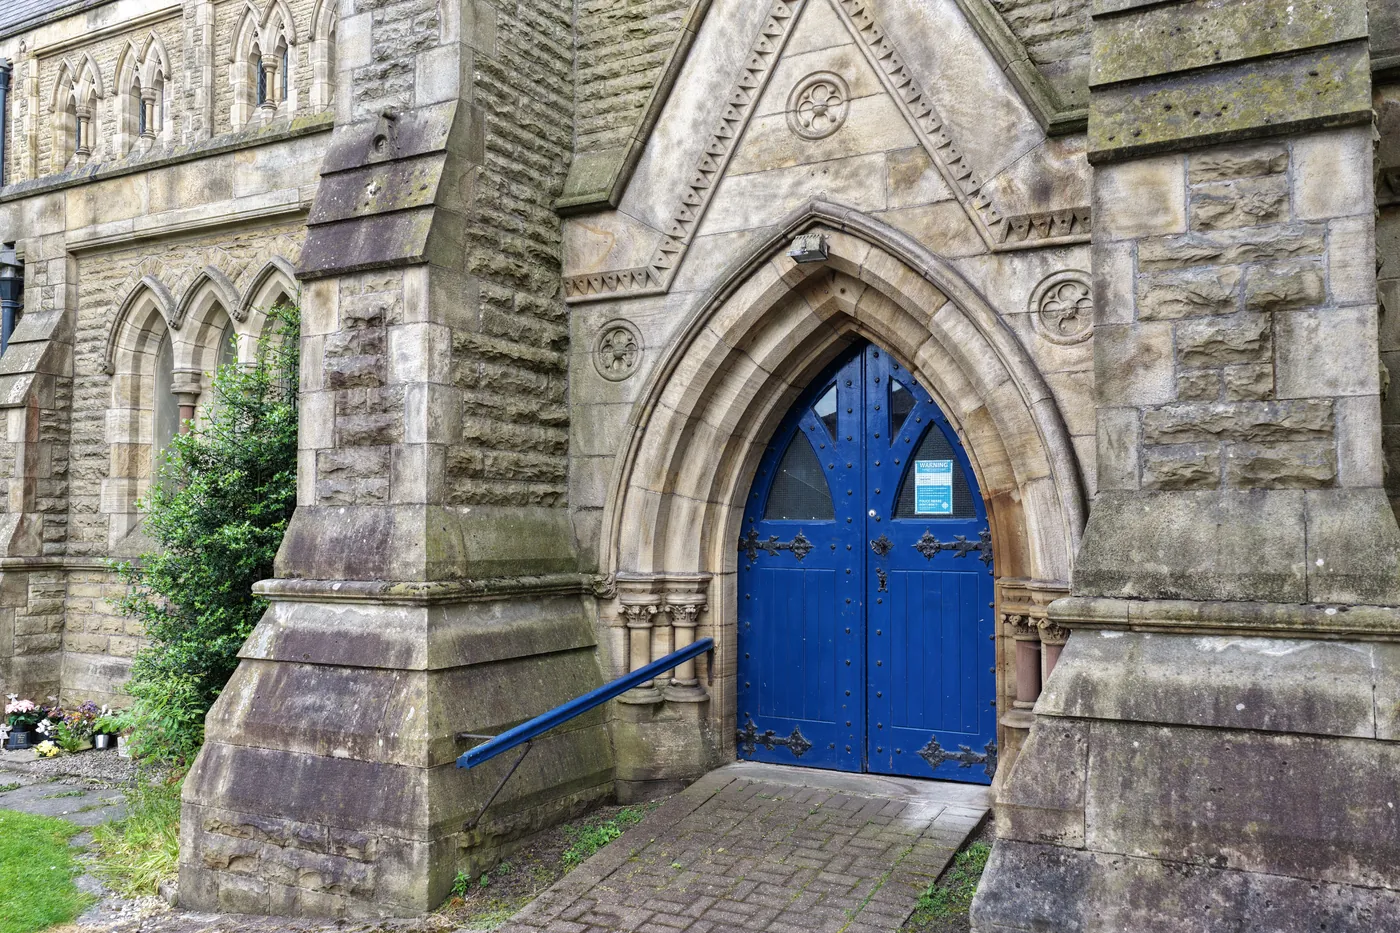
After all that height and all that stone, the building brings you back down to something very ordinary: two blue doors, a brick path, and a handrail.
It is worth noticing the order of things. The spire is for the horizon. The carving is for God. The door is for you — set low, made plain, painted a colour you can find from the road, and opened every week.
Nobody is vetted at this threshold. If you can reach the handle, the building is yours to walk into.